
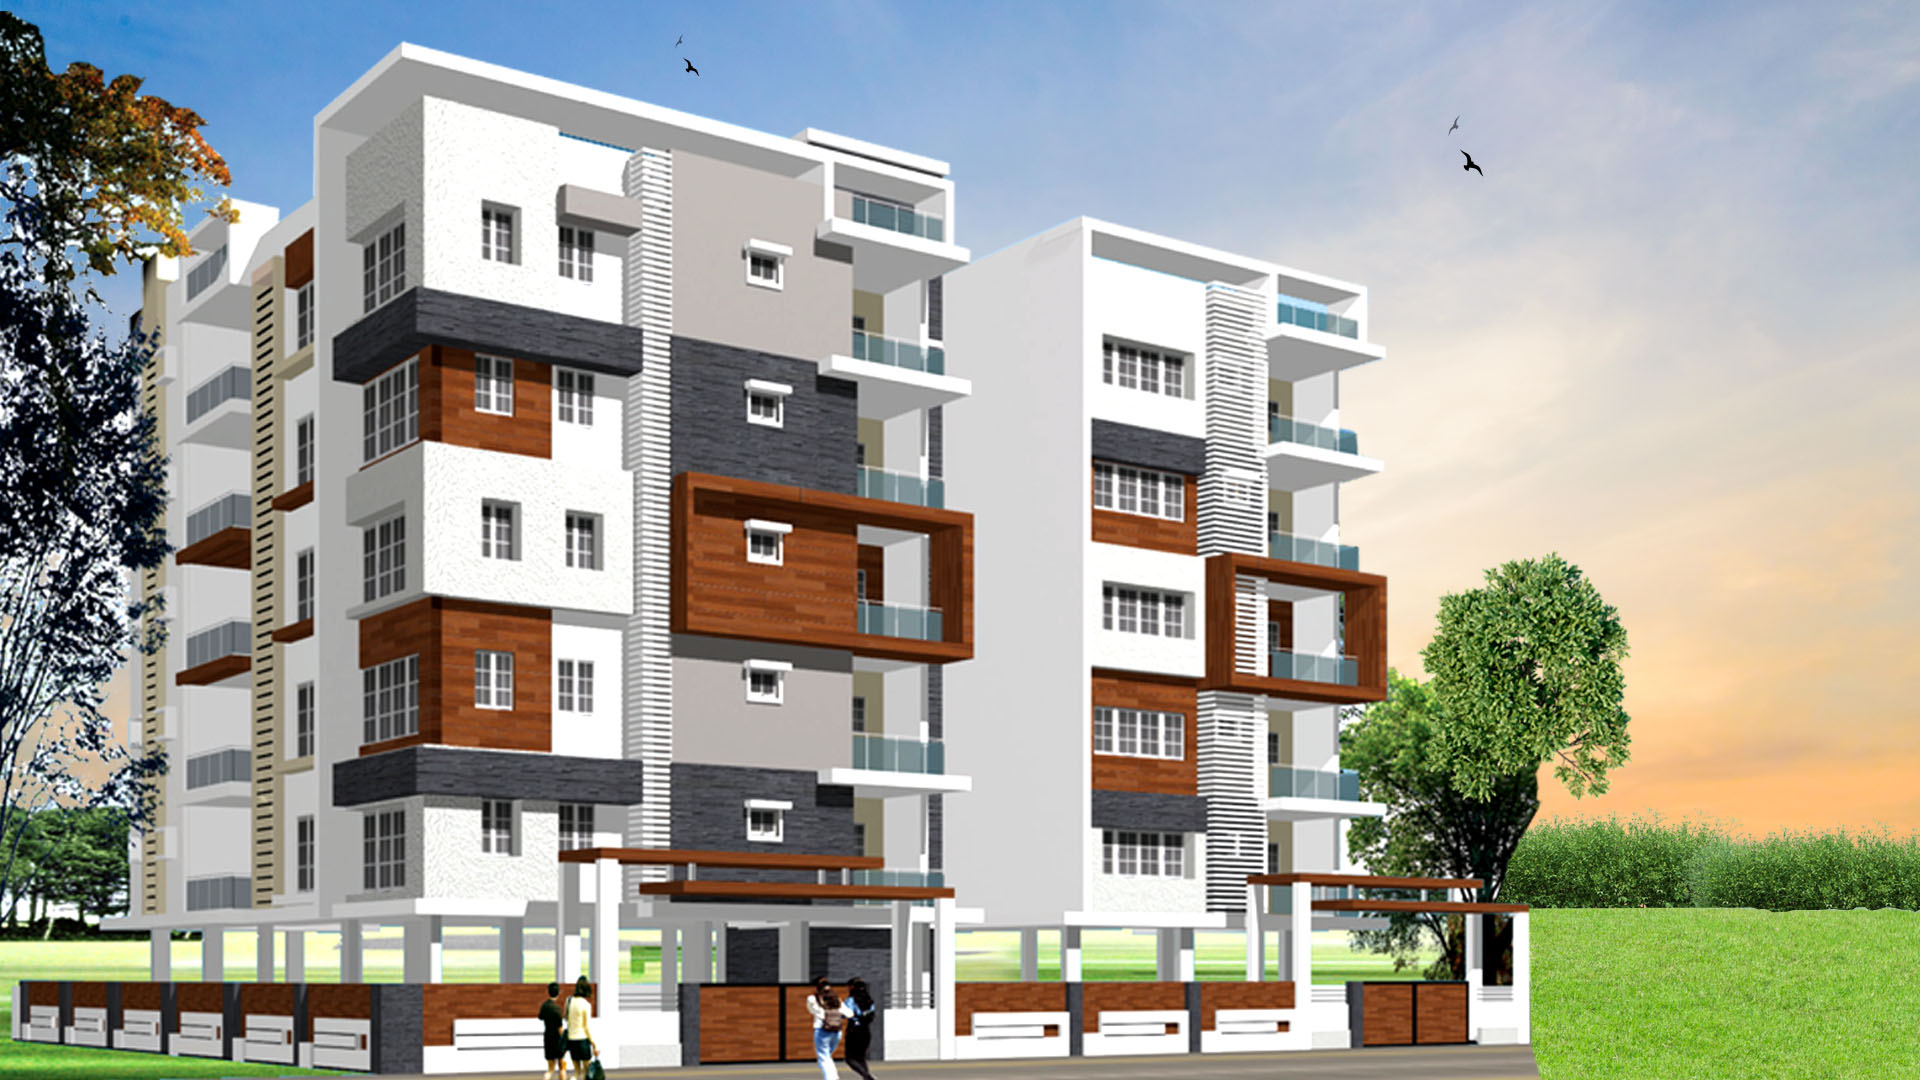
Building an independent house or villa involves hundreds of coordinated decisions across design, structural engineering, procurement, and skilled trade management.
Step 1: Plot Demarcation & Architectural Design
Engage a qualified architectural and civil engineering team to survey the plot boundaries, evaluate North-East orientations for Vastu compliance, and create 2D floor plans along with modern 3D front elevations.
Step 2: Structural Engineering & Municipal Sanction
Structural drawings determine column sizes, beam reinforcement, and foundation depths. Submit the architectural drawings to the local municipal authority for building permit sanction.
Step 3: Foundation, Columns & Slab Casting
Execute earth excavation, lay PCC base, erect steel column cages, and cast reinforced concrete footings. Raise plinth beams with damp-proof treatment, erect column formwork, and cast floor and roof slabs with machine-vibrated concrete.
Step 4: Brick Masonry, Conduiting & Plastering
Construct external 9-inch walls and internal 4.5-inch partition walls using quality red bricks. Install concealed PVC electrical conduit pipes and plumbing lines before applying 2-coat cement plastering.
Step 5: Waterproofing, Flooring & Final Touchups
Apply multi-layer chemical waterproofing on the terrace and bathrooms. Install vitrified floor tiles, granite door sills, modular switches, sanitary fixtures, and 3-coat premium exterior/interior paint.